Product Introduction
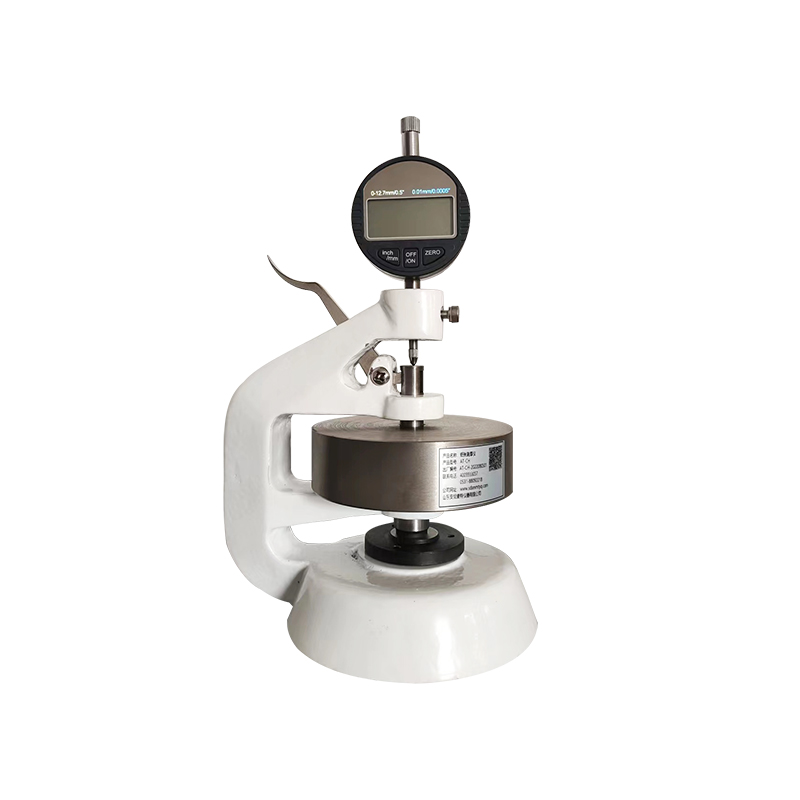
The paper thickness tester (Digital) operates on the contact measurement principle. Under the specified measuring pressure (100 kPa) and measuring area (200 mm²), a high-precision displacement sensor measures the distance between the two parallel measuring surfaces—the anvil and the pressure foot—representing the single-sheet thickness of the paper or paperboard. The measured value is displayed directly on the high-precision digital display, eliminating the reading errors common with traditional dial indicators and making operation more intuitive and convenient. The instrument body features an integrated structural design, and the upper and lower measuring anvils are processed with military-grade precision grinding to ensure long-term parallelism and accuracy stability. This instrument is a standard configuration device for thickness and apparent density determination in paper laboratories.
Key Features
High-Precision Digital Display Equipped with a high-precision digital display, measurement values are shown digitally, eliminating manual reading errors for intuitive and accurate data.
Standard Measuring Pressure and Area Measuring pressure of 100 kPa and measuring area of 200 mm², strictly complying with ISO 534 and GB/T 451.3 standard requirements.
Military-Grade Precision Ground Anvils Upper and lower measuring anvils processed with military-grade precision grinding technology, fully ensuring measuring surface parallelism for long-term accuracy stability.
Integrated Stable Structure The instrument body adopts an integrated structural design, fully ensuring dimensional stability to withstand high-frequency, long-term laboratory use.
Wide Range Thickness Measurement Measuring range of 0-4 mm covers the conventional thickness measurement needs from ultra-thin paper to paperboard.
High-Precision Reliable Data Measurement accuracy of 0.01 mm, indication deviation of ±2.5 μm or ±0.5%, repeatability of 2.5 μm or 0.5%, delivering accurate and reliable data.
Compact, Lightweight, and Portable Overall dimensions of 120×170×260 mm with a net weight of only 2.5 kg, saving benchtop space and making it easy to move and store.
Multi-Standard Strict Compliance Complies with multiple international and national standards including ISO 534, ISO 438, GB/T 451.3, and GB/T 1938.
Main Technical Specifications
Parameter | Specification |
Measuring Range | 0 – 4 mm |
Measurement Accuracy | 0.01 mm |
Measuring Area | 200 mm² |
Measuring Pressure | 100 kPa |
Indication Deviation | ±2.5 μm or ±0.5% |
Measurement Repeatability | 2.5 μm or 0.5% |
Display Type | Digital |
Overall Dimensions (L×W×H) | 120 × 170 × 260 mm |
Net Weight | 2.5 kg |
Applicable Standards | ISO 534, ISO 438, GB/T 451.3, GB/T 1938 |
FAQ
1. What are the advantages of a digital thickness tester compared to a dial gauge tester?
The digital thickness tester uses a high-precision displacement sensor and digital display. Measurement values are shown directly as digital numbers, eliminating the scale reading errors and parallax common with traditional dial gauges. Readings are more intuitive and accurate, and operation is more convenient and efficient.
2. What types of paper materials can the instrument measure?
It is suitable for thickness measurement of flat sheet specimens, including ordinary paper, paperboard, single-wall corrugated board plies, and soft tissue. The 0-4 mm measuring range covers the thickness requirements of most conventional papers and boards.
3. What is the difference between the 0.01 mm measurement accuracy and the ±2.5 μm indication deviation?
The 0.01 mm measurement accuracy is the display resolution of the digital display, i.e., the smallest readable unit. The ±2.5 μm indication deviation is the comprehensive measurement accuracy of the instrument, representing the maximum permissible error between the measured value and the true value.
4. Does the instrument require calibration? How is it performed?
The instrument is factory-calibrated. Routine accuracy verification can be performed using standard thickness gauge blocks. Place the gauge block between the measuring surfaces and compare the digital reading with the nominal value. If deviation is found, contact our after-sales service for professional calibration.
5. What is the advantage of military-grade precision ground anvils?
Military-grade precision grinding achieves extremely high surface finish and parallelism, ensuring the upper and lower measuring anvils maintain excellent parallelism over long-term use. This avoids measurement errors caused by non-parallel measuring surfaces and significantly improves measurement data accuracy and repeatability.
6. Does the instrument require a power supply?
The digital display is battery-powered (typically a button cell battery), requiring no external power supply. Battery replacement is convenient, and the long-life design meets the demands of frequent daily use.
After-Sales Service
Established in 2007 and with nearly two decades of experience, Shandong Annimet Instrument Co., Ltd. is a professional manufacturer integrating R&D, production, and sales of laboratory testing and sample preparation equipment. Quality is our foundation. We are your bridge from concept to reality. We deliver more than just instruments — we deliver confidence. This Paper Thickness Tester (Digital) comes with a 12-month warranty and lifetime technical support. Our professional team offers 24/7 service response, free installation guidance, operation training, and thickness testing method consultation. For any inquiries, please contact our customer service team; we are dedicated to providing comprehensive pre-sales, in-sales, and after-sales support. Hotline: 400-9933-057, Email: anmt_test@126.com.
Thickness is one of the most fundamental physical properties of paper and paperboard, directly influencing downstream processing, printing quality, and final packaging performance. Accurate thickness measurement is essential for product quality control, calculating apparent density, evaluating sheet uniformity, and predicting mechanical and optical properties. Standards such as ISO 534 and GB/T 451.3 define uniform testing conditions—including measuring pressure (100 kPa) and measuring area (200 mm²)—to ensure inter-laboratory data comparability. Building on traditional mechanical thickness testers, digital thickness testers employ high-precision displacement sensors and digital display technology, eliminating manual reading errors and improving measurement efficiency and data accuracy. The integrated structural design and military-grade precision ground anvils ensure long-term accuracy stability. This instrument is widely used in production quality control at paper mills, incoming inspection at packaging and printing plants, standard testing at quality inspection agencies, and material research at scientific institutions, serving as an essential basic device in paper physical property testing laboratories.
 RELATED
 RELATED

Shandong Annimet Instruments Co., Ltd., established in 2007, is a professional manufacturer integrating R&D, production, and sales of laboratory testing instruments and sample preparation equipment. With nearly two decades of industry experience, we are committed to delivering reliable quality testing solutions to clients worldwide.
Contact: +86 400-9933-057
Company Address: Factory Building 105, No. 155, Xinmao Qilu Science and Technology City, No. 299 Zidong Avenue, Tianqiao District, Jinan City, Shandong Province
E-mail: jiang@annimet.com
Fax: +86 0531-88092218
Copyright © 2026 Shandong Annimet Instruments Co., Ltd. All rights reserved
SitemapThis website uses cookies to ensure you get the best experience on our website.

 Español
 Pусский
 Français
 العربية


 Phone
Phone